

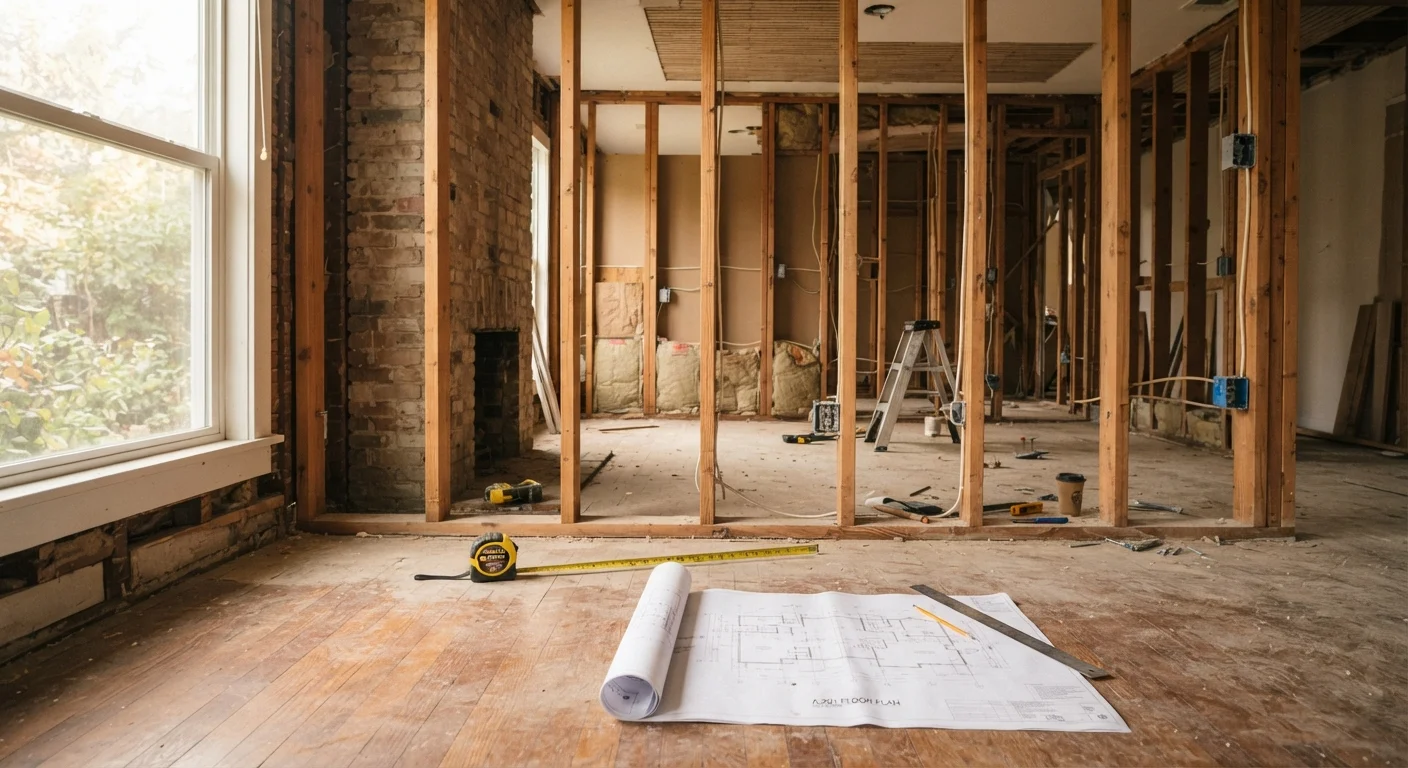
Key Takeaways
- Load-bearing walls carry the weight of your home's structure; removing one incorrectly is a safety hazard.
- Walls running perpendicular to floor joists and located near the center of a home are often load-bearing.
- Original blueprints, if available, are the most reliable guide to your home's structural layout.
- A licensed structural engineer or contractor must be consulted before any wall removal.
- Most wall removal projects require a building permit - skipping it can create serious legal and financial consequences.
Load-Bearing Wall
A load-bearing wall is a structural wall that transfers weight from the roof and upper floors down through the foundation. Unlike partition walls - which only divide rooms - removing a load-bearing wall without proper support can cause serious structural damage. Every home has them, but their locations vary by construction type and age.
In platform-frame construction, load-bearing walls typically run perpendicular to floor joists and align vertically between floors. In post-and-beam homes, the structural logic differs, making professional assessment especially important.
Why This Matters Before You Pick Up a Hammer
Open-concept renovations are popular for good reason - removing walls can transform how a home feels and functions. But the single most dangerous mistake homeowners make is assuming a wall is safe to remove without verifying its structural role first.
Load-bearing walls are literally holding your house up. They carry the weight of floors, roofs, and upper stories and channel that load down to the foundation. Partition walls, by contrast, just divide space - they can be removed with far fewer precautions. The problem is that these two types of walls often look identical from the living room side.
Before you consider any wall removal - even a small section - it's worth reviewing our safety and prep checklist to make sure you're approaching the project with the right foundation of knowledge and precautions.
Balloon Frame Homes Require Extra Caution
Homes built before roughly 1950 may use balloon framing, where studs run continuously from the foundation sill to the roof rafters without a break at each floor. In these structures, nearly every interior wall can play an unexpected structural role. If your home predates the 1950s, assume greater complexity and budget for thorough professional assessment.
How to Identify a Load-Bearing Wall
No single clue is definitive, but several indicators together paint a reliable picture:
- Direction relative to floor joists: Walls that run perpendicular (at a 90-degree angle) to floor joists are more likely to be load-bearing. Walls running parallel to joists are more likely to be partitions.
- Location in the home: Walls near the center of the house - especially those dividing the building roughly in half - often carry the roof load. Exterior walls are almost always load-bearing.
- What's above and below: If there's a wall, beam, or column directly below a wall in the basement or crawlspace, that's a strong structural signal. Similarly, a wall that stacks directly above another wall on a lower floor is suspect.
- Beams overhead: If you can access the attic, look for a doubled or tripled joist or a ridge beam running directly over a wall below.
Original blueprints are your most accurate resource. Many local building departments keep records of permitted construction; it's worth requesting a copy before demolition. For homes without documentation, a structural engineer can assess the framing directly.
~40%
Interior walls that are load-bearing in typical platform-frame homes
Structural engineers commonly estimate that roughly a third to half of interior walls in standard wood-frame homes carry some structural load, though the proportion varies significantly by design.
$5,000-$12,000+
Typical cost range for load-bearing wall removal
HomeAdvisor and similar cost-tracking sources consistently place load-bearing wall removal - including engineering, permits, beam, and finish work - in this range, with wide variation by region and complexity.
The Non-Negotiable Step: Hire a Structural Professional
This is where homeowner empowerment has a firm limit. Identifying clues yourself is useful preparation, but the actual determination of whether a wall is load-bearing - and how to safely remove it if it is - must involve a licensed structural engineer or a qualified general contractor with structural experience.
A structural engineer will assess your framing, calculate the loads involved, and specify the correct replacement beam size and connection details. Undersizing a beam is a common and serious error that leads to long-term sagging even if no immediate collapse occurs.
Once the engineering is complete, the work typically requires a building permit. Skipping that step carries real consequences - unpermitted structural work can surface during a home sale, void your homeowner's insurance coverage, and leave you personally liable for any resulting damage. See our article on repairs that require a permit for a broader look at when permit requirements apply.
Ask Your Engineer for a Written Specification
When you hire a structural engineer, request a written beam specification and shoring plan - not just a verbal opinion. This document protects you during the permit process, guides your contractor precisely, and provides documentation if you ever sell the home. A good engineer will provide this as standard deliverable.
What You Can Realistically Do Yourself
While the structural assessment and actual removal must involve professionals, there's meaningful homework a homeowner can do independently:
- Research your home's construction era and framing type - platform frame, balloon frame, and post-and-beam each follow different structural logic.
- Locate and request original blueprints from your building department or the previous owner.
- Do a preliminary walk-through of the basement or crawlspace to observe the framing layout before meeting with a contractor.
- Get at least two estimates and ask each contractor how they plan to handle temporary shoring during beam installation.
Understanding your walls also helps with non-structural decisions. If you're planning wall-mounted storage as part of a larger room reorganization, our guide on vertical vs. floor space storage can help you make the most of the walls you're keeping.
For a broader look at which projects suit confident DIYers and which don't, what DIY repairs are worth doing yourself offers a practical framework for drawing that line.
This article is for general informational and educational purposes only. It does not constitute structural, engineering, or construction advice. Always consult a licensed structural engineer or qualified contractor before altering any wall in your home, and verify permit requirements with your local building authority.