

Key Takeaways
- Electrical, structural, plumbing, and HVAC work almost always require a permit in the US.
- Unpermitted work can void homeowner's insurance coverage for related claims.
- Skipping a permit can block or delay the sale of your home.
- Permit requirements vary by municipality - always check with your local building department.
- Homeowners who pull permits themselves are often legally allowed to do the work; check local rules.
Building Permit
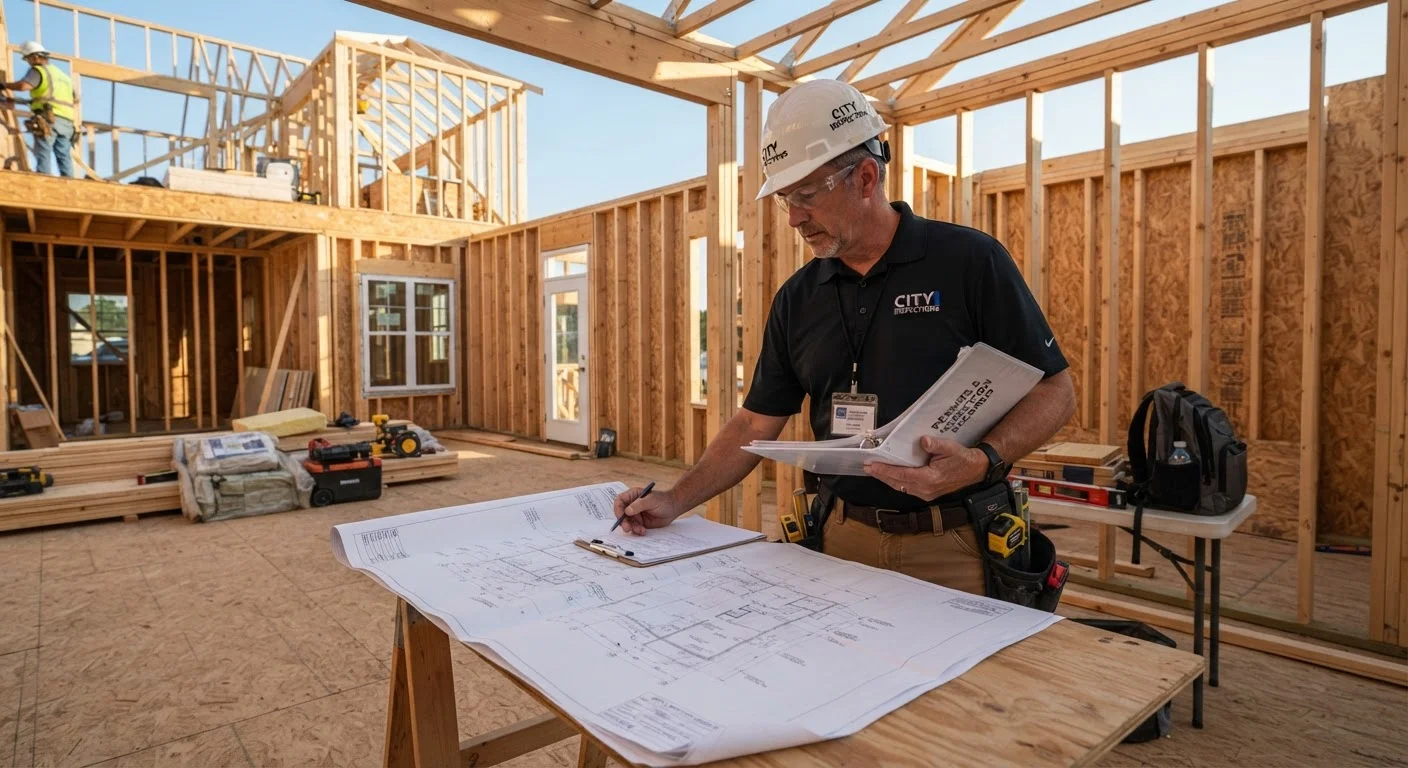
A building permit is an official authorization issued by your local government that allows you to carry out specific construction, renovation, or repair work on your property. It ensures the planned work meets local safety codes and zoning regulations. An inspector typically reviews the completed work before granting final approval.
Permit requirements are governed by local jurisdictions and vary significantly by municipality, county, and state. Always verify requirements with your local building department before starting any project.
Why Permits Exist - and Why They Matter to You
Building permits are not bureaucratic busywork. They exist because construction and repair work directly affects the safety of the people living in a home, as well as neighbors and future occupants. When an inspector signs off on a project, it confirms the work meets minimum safety standards set by codes such as the National Electrical Code (NEC) or International Residential Code (IRC).
For homeowners trying to manage costs, skipping a permit can feel tempting - but the downstream consequences are real. Unpermitted work can complicate or block a home sale, lead insurers to deny claims, and expose you to fines or mandatory demolition of the finished work. See our guide to which DIY repairs are worth doing yourself for a broader look at where the line is between savvy self-reliance and costly shortcuts.
~$500
Typical retroactive permitting fine range
Many municipalities charge penalty fees on top of standard permit costs when homeowners seek retroactive permits, with amounts varying significantly by jurisdiction and project scope.
36 states
States with statewide residential building codes
According to the Insurance Institute for Business & Home Safety, most US states have adopted statewide building codes, though local jurisdictions may still add their own requirements.
Repairs That Typically Require a Permit
While requirements vary by jurisdiction, the following categories of work require a permit in most US municipalities:
- Electrical work: Adding circuits, upgrading a breaker panel, installing new outlets, or rewiring rooms. Replacing a like-for-like outlet or switch typically does not require a permit, but adding new wiring almost always does.
- Structural changes: Removing or altering walls - especially load-bearing ones - adding a room addition, building a deck above a certain height, or modifying a garage. Before touching any wall, read our primer on load-bearing walls.
- Plumbing: Relocating pipes, adding new fixtures to the supply or drain system, or replacing a water heater. Simple repairs like fixing a leaky faucet typically do not require permits, but extending or re-routing the plumbing system usually does.
- HVAC: Installing a new furnace, central air conditioning system, or ductwork. Replacing a like-for-like unit may or may not require a permit depending on local rules.
- Roofing: Full roof replacement often requires a permit in many jurisdictions; patching a few shingles generally does not.
- Fences and accessory structures: Sheds, freestanding garages, and fences above a certain height are regulated in most areas.
When in Doubt, Call Before You Start
A five-minute phone call or website visit to your local building department can confirm whether your project needs a permit. Most departments are accustomed to fielding homeowner questions and can often tell you what documentation you will need. This simple step protects you from far larger headaches later.
What Happens When You Skip the Permit
The risks of bypassing a required permit compound over time. Here is how unpermitted work tends to backfire:
Home Sale Complications
Real estate transactions routinely involve disclosure forms that ask sellers to identify any unpermitted work. Home inspectors are trained to spot additions or alterations that lack proper documentation. Buyers may walk away, renegotiate the price downward, or require the work be corrected - sometimes at significant expense - before closing.
Insurance Claim Denials
Homeowner's insurance policies generally cover damage caused by unexpected events, not by unpermitted work that was never inspected. If a fire starts in an illegally wired addition, your insurer has grounds to reduce or deny the claim. The financial exposure can far exceed what the permit would have cost.
Fines and Forced Correction
Municipalities can issue stop-work orders, levy fines, and in some cases require that unpermitted work be torn out and redone. Retroactive permitting - getting approval after the fact - often requires opening walls to expose the work for inspection, which adds labor and material costs on top of the permit fee itself.
Before any significant project, review our safety and prep checklist to confirm you've addressed both safety and compliance from the start.
How to Navigate the Permit Process as a Homeowner
Getting a permit is often more straightforward than homeowners expect. Start by contacting your local building department - most have a website with project-specific permit guides, fee schedules, and application forms. Many jurisdictions allow homeowners to pull their own permits for work on their primary residence, provided they do the work themselves rather than hiring unlicensed contractors.
Once you apply, you will typically submit a description of the planned work and sometimes simple drawings or specifications. A permit is then issued, and inspections are scheduled at defined stages - for example, a rough electrical inspection before walls are closed, and a final inspection when the work is complete.
Permit Requirements Are Locally Determined
There is no single national standard for what triggers a permit requirement. A deck that requires a permit in one county may not in a neighboring one. Always verify requirements directly with your local building or planning department - not solely from general online guides - before beginning any project.
Having the right tools ready before your project begins reduces delays and mid-job complications. Our DIY home repair toolkit guide covers the essentials every homeowner should have on hand. And if your project touches plumbing, consult our guide on common plumbing myths before you start.